Hawk PD × Architectural Partnerships
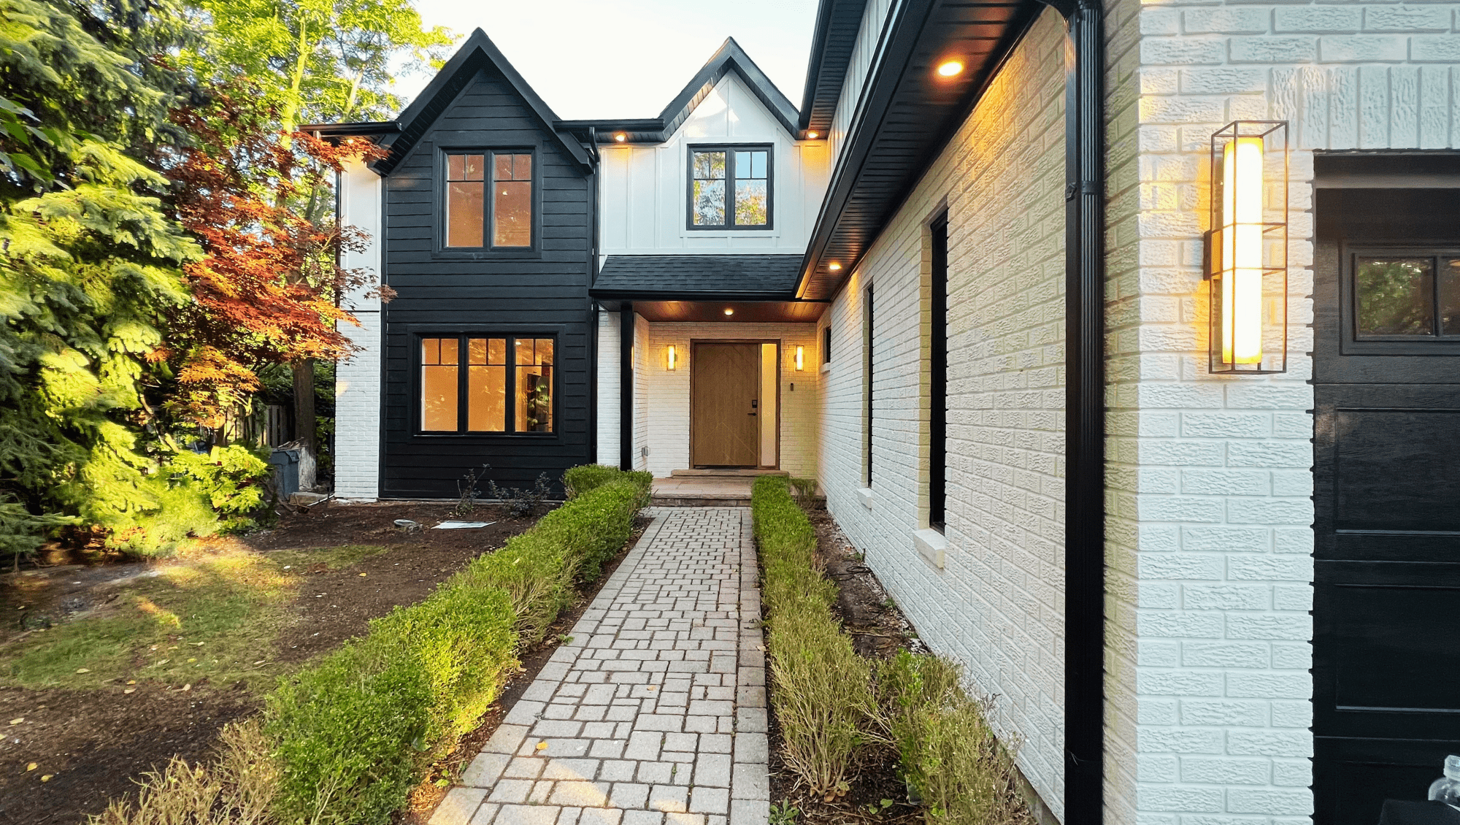
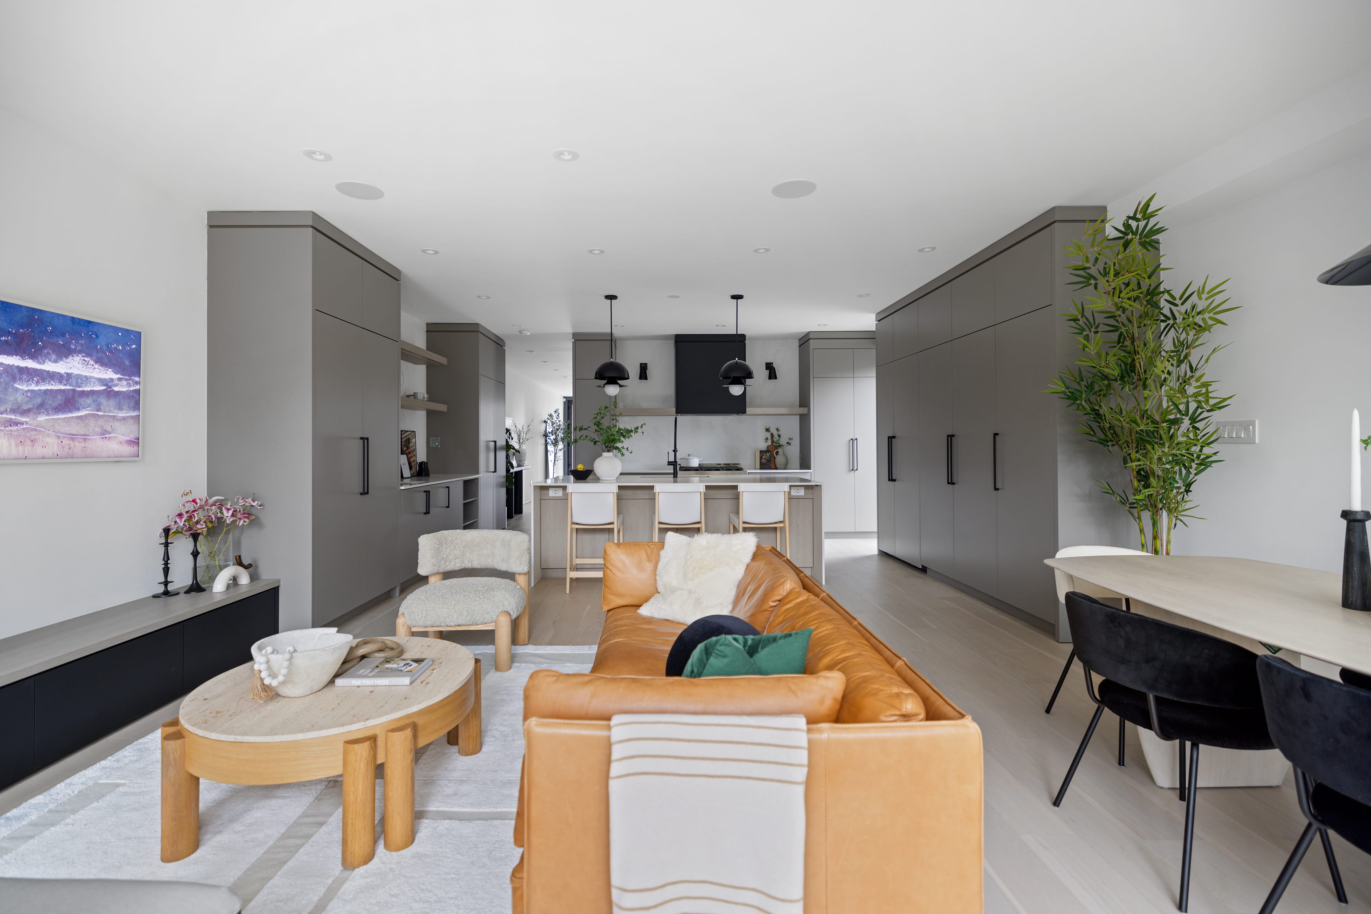
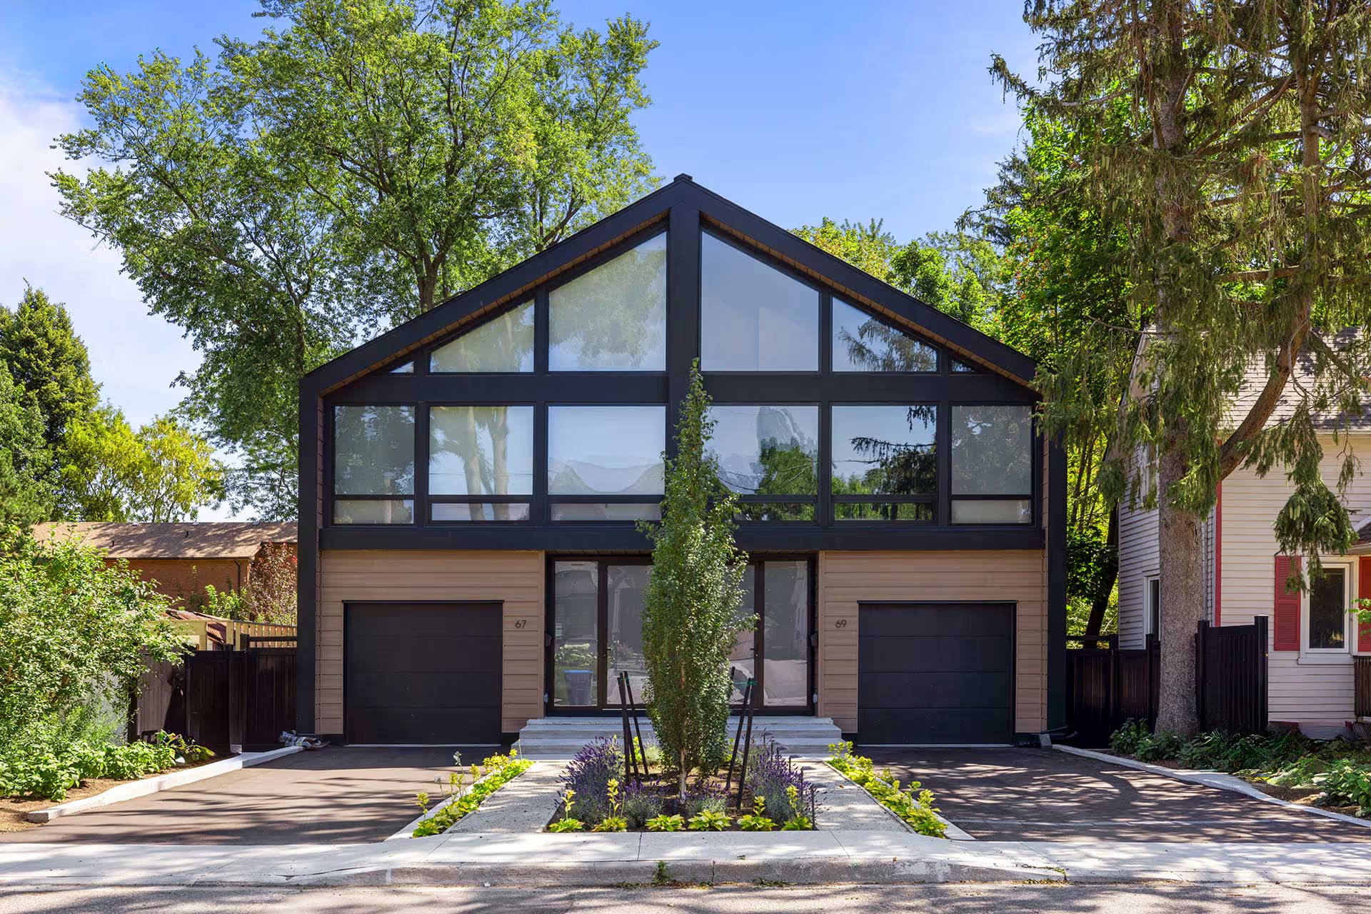
We build custom residential spaces across Toronto, Oakville, Mississauga, and Burlington—protecting design intent while insulating your clients from budget whiplash.
Schedule a 5-Minute CallExplore the BuildOur partnership framework
01 / 03
Detailed ROM and line-item estimates provided during the drafting stage—before your client commits financially. No surprises, no price shocks, and no late-stage design cuts.
02 / 03
Detailed ROM and line-item estimates provided during the drafting stage—before your client commits financially. No surprises, no price shocks, and no late-stage design cuts.
03 / 03
Detailed ROM and line-item estimates provided during the drafting stage—before your client commits financially. No surprises, no price shocks, and no late-stage design cuts.
Flagship case study / 01
Location
Design firm
Site context
Mississauga, Ontario
David W. Small Designs Inc.
Jack Darling Memorial Park
Technical schedule
Site Area
3.48 acres
Zoning
Infill (R2-4)
Regulation
CVC TRCA
Finished Space
11,220 sq. ft.
Above Grade
7,988 sq. ft.
Lower Level
3,232 sq. ft.
Footprint
492.99 m²
Lot Coverage
4.44%
Execution notes
Constructed with root-sensitive excavation and stringent environmental floodplain compliance bordering natural drainage channels.
Covered sunroom, custom cabana and outdoor bar, inground pool with integrated 9-ft spa, armour stone retaining walls, and custom terrace hardscaping.